FOR SALE
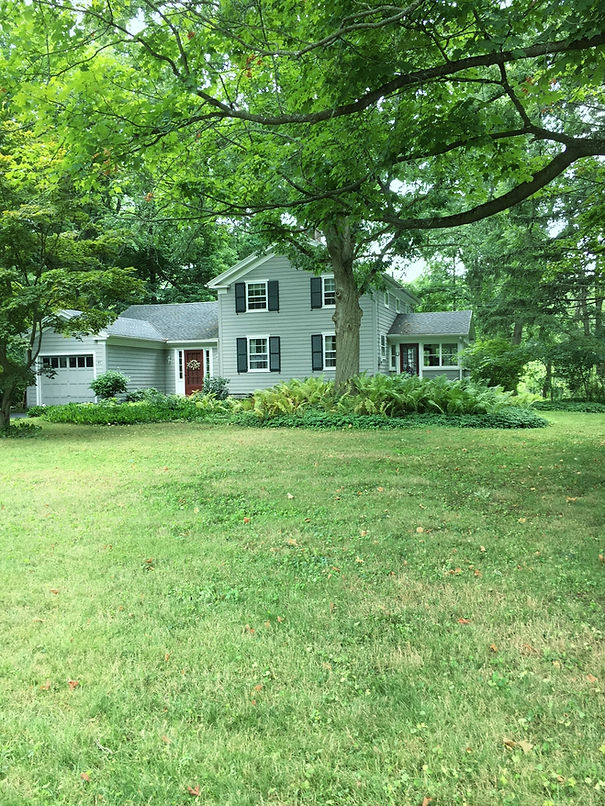
49 WARD LANE •FAIRPORT, NY
Charming New England Style Cape
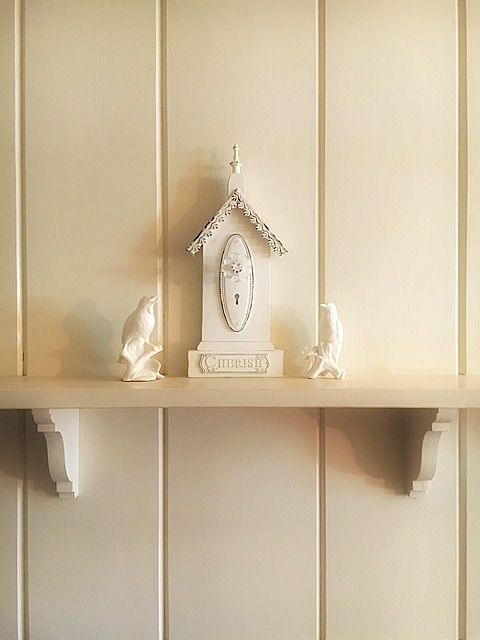
This home was lovingly built in 1948 by a master craftsman for his daughter according to her design. That design included a vision of an iconic and yet livable home with classic beauty and practical features such as an abundance of storage spaces, a cedar closet, and a laundry chute.
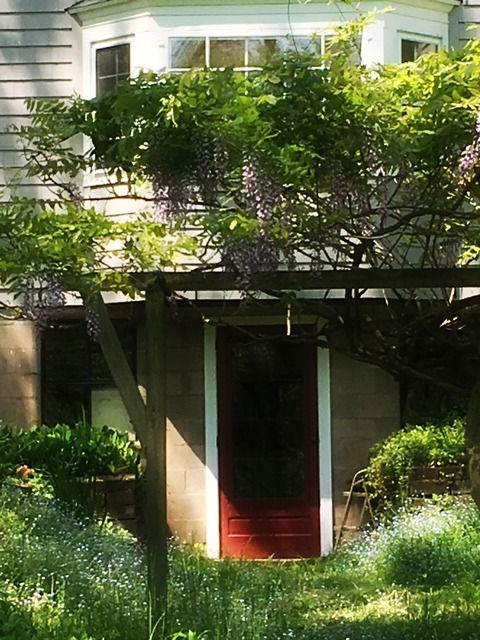
The home includes 4 bedrooms and 2 remodeled baths in 1909 sq. feet. It sits on a beautiful .59 acre lot. We are the second owners of this home and we have enjoyed its beautiful vintage details which resemble an article in “Cottage Living” magazine. It has a full, daylight, walkout basement with its’ own door to a private, wooded, forever wild backyard.
This yard features a well-planned variety of mature trees including honey locust, maple, butternut, red and white oak, japanese maple, black walnut, a wisteria arbor and a forsythia hedge. Decades of ground covers composed of pachysandra, lily of the valley. periwinkle, fern and forget-me-not form a backdrop for labor free gardens. This yard is a favorite of birds and wildlife. A large private patio is a perfect place to enjoy the truly park-like setting and to entertain in the evening and roast marshmallows with the children in the outdoor fireplace.
The home is located in a mature, quiet neighborhood a short walk or bike ride to the canal towpath. From there it is about one and a half miles north to the Fairport Village. Fairport is a great place to live. It has excellent schools. The house is in the Fairport electric zone. The town features a recreation center which has three indoor swimming pools and a fun water park, Fairport Canal Days is a popular event that draws thousands of people with its food tents and live music venues. It is a favorite town for home ownership. The property coming up for sale at this time is an opportunity to own a unique home in a very popular area for an affordable cost before interest rates rise.
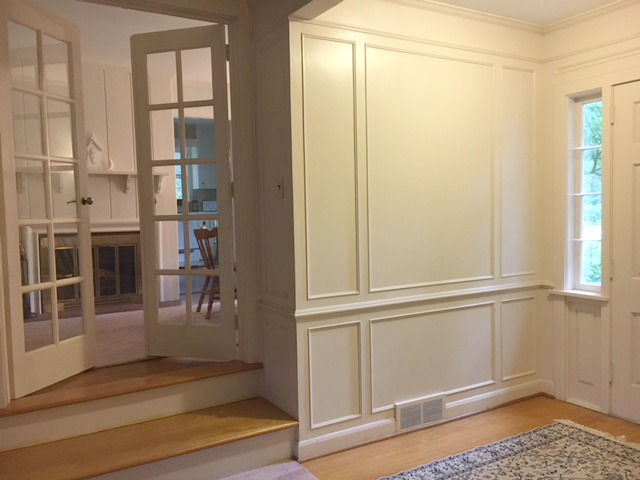
The house has an eat-in kitchen with new appliances and new solid surface counters with a large built-in sink, custom, vintage, tall, vertical shiplap cabinets and a pantry. The fireplaced dining room leads to a large sunken living room through stately French doors. The living room is completely clad in a beautiful architectural system of panels and moldings which is seldom seen outside of city mansions. All the floors are hardwood including the kitchen with the exception of the baths which are new porcelain tile.
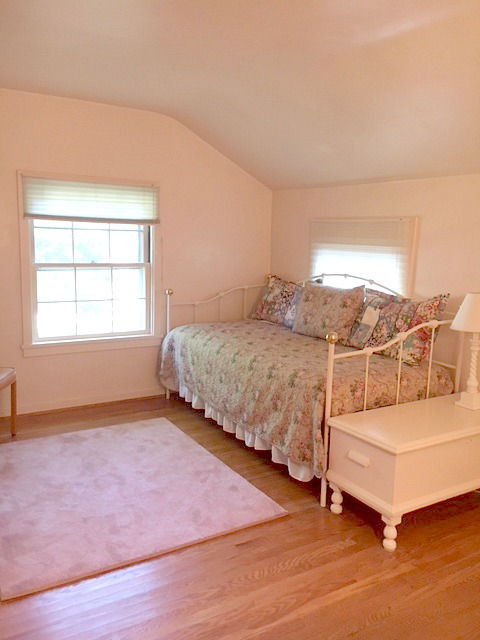
The first-floor bedroom suite has an adjacent bath with a shower. It has three closets, room for a queen size bed and six large built-in cabinets, a pair of built-in filing cabinets and several large drawers. It also has beautiful windows which overlook the backyard. The second bedroom has a wall of craftsman made closets and a window seat. The third has a door to the large storage attic. The fourth is a guest room and den. The upstairs landing has a built-in blanket chest which doubles as a window seat, as well as linen and cedar closets. The newly remodeled family bathroom features a Kohler porcelain over cast iron soaking tub, a wide cherry wood sink vanity and a sitting vanity with five storage cabinets.
The home has a one car garage and a sun porch that serves as a summer dining room. The house has practical modern systems such as a new energy efficient gas hot air furnace, hot water heater, plumbing and electrical updates, a four year old roof and a state of the art Leaf Filter gutter protection system which have been added in the last few years.
photos







Numbers
4 bdr 2 bath
1909 sq feet
.59 acres
We are asking $199,900 for the fall 2018 season only.